




Save
Ask
Tour
Hide
$547,370
New Listing
104 Old Coach RoadClifton Park, NY 12065
For Sale|Single Family Residence|Active
3
Beds
2
Total Baths
2
Full Baths
2,157
SqFt
$254
/SqFt
1989
Built
County:
Saratoga
Listing courtesy of Paul A Friello of Coldwell Banker Prime Properties
Call Now: 518.963.8181
Is this the listing for you? We can help make it yours.
518.963.8181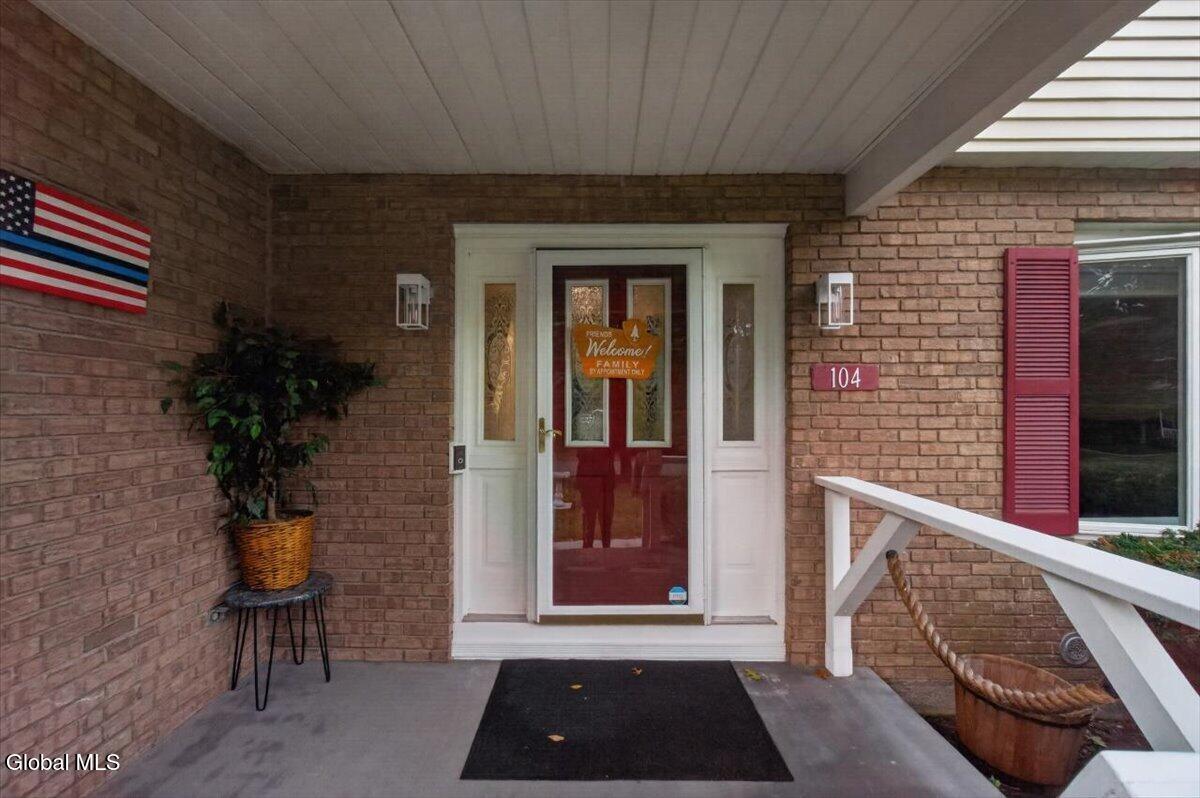

Save
Ask
Tour
Hide
Mortgage Calculator
Monthly Payment (Est.)
Enter an interest rate to see your estimated monthly payment.Calculator powered by Showcase IDX, a Constellation1 Company. Copyright ©2026 Information is deemed reliable but not guaranteed.
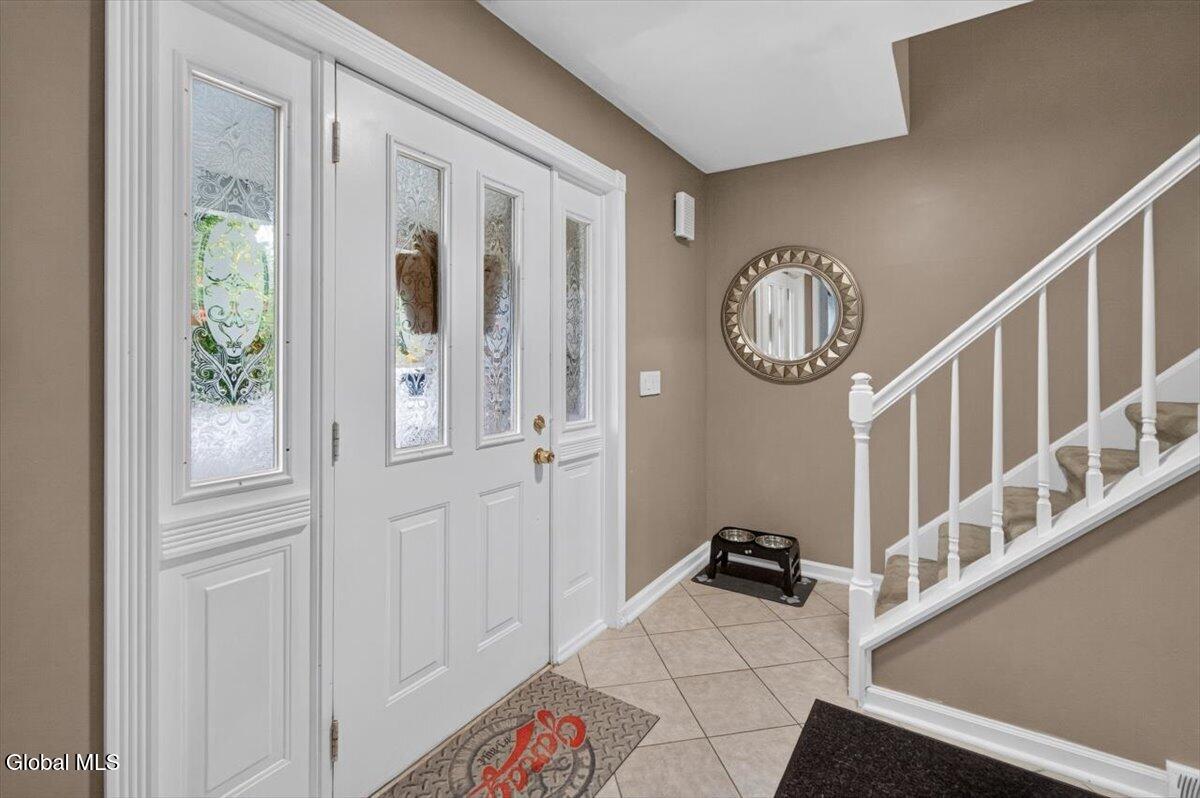
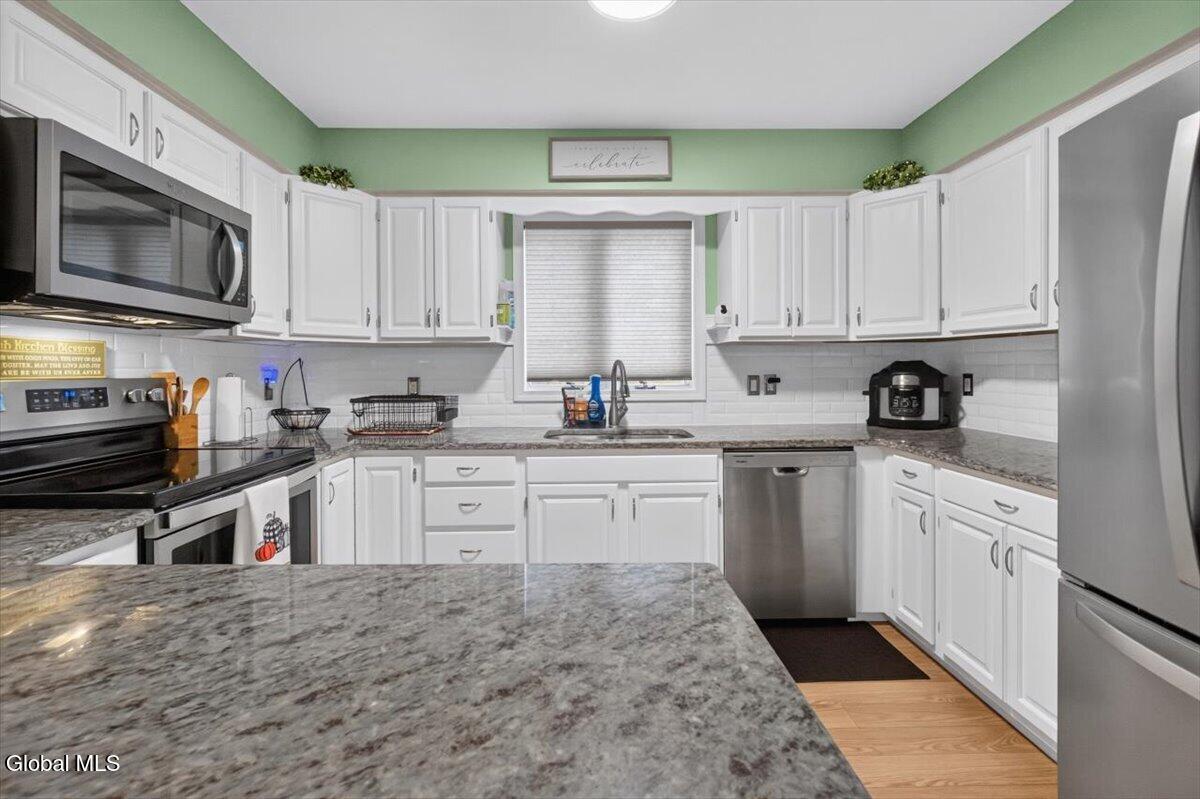
So much to imagine in this Welcoming Clifton Park Colonial! Featuring a heated detached 2-car garage with a 360 air system, perfect for car enthusiasts, hobbyists, or anyone needing extra space for their toys PLUS an attached 2 car garage. Inside, enjoy granite countertops, a new dishwasher, appliances approximately 5 years old, upgraded lighting, and custom blinds. A partially finished basement offers additional flexible space, while the enclosed 3-season room is perfect for relaxing and entertaining. Outside, enjoy the inground pool and exterior LED lighting. A unique opportunity with space, versatility, and endless possibilities!
Save
Ask
Tour
Hide
Listing Snapshot
Price
$547,370
Days On Site
0 Days
Bedrooms
3
Inside Area (SqFt)
2,157 sqft
Total Baths
2
Full Baths
2
Partial Baths
N/A
Lot Size
0.29 Acres
Year Built
1989
MLS® Number
202628231
Status
Active
Property Tax
$7,537.76
HOA/Condo/Coop Fees
N/A
Sq Ft Source
N/A
Friends & Family
Recent Activity
| 5 hours ago | Listing first seen on site | |
| 5 hours ago | Listing updated with changes from the MLS® |
General Features
Acres
0.29
Attached Garage
Yes
Foundation
Concrete Perimeter
Garage
Yes
Garage Spaces
4
Parking
Off StreetStoragePavedAttachedDetachedHeated GarageGarage
Parking Spaces
8
Property Sub Type
Single Family Residence
Sewer
Public Sewer
Special Circumstances
Standard
SqFt Above
2157
SqFt Total
1925
Style
Colonial
Utilities
Sewer Connected
Water Source
Public
Interior Features
Appliances
DishwasherMicrowaveRangeRefrigeratorWasher/Dryer
Basement
FinishedFull
Cooling
Central Air
Electric
150 Amp Service200+ Amp Service
Flooring
CarpetCeramic TileLaminate
Heating
Forced AirNatural Gas
Interior
Walk-In Closet(s)Eat-in Kitchen
Laundry Features
Main Level
Window Features
Blinds
Bedroom
Level - Second
Den
Level - First
Dining Room
Level - First
Family Room
Level - First
Full Bathroom
Level - Second
Kitchen
Level - First
Save
Ask
Tour
Hide
Exterior Features
Construction Details
OtherVinyl Siding
Exterior
Lighting
Fencing
Privacy
Lot Features
LevelWoodedLandscaped
Other Structures
Shed(s)Second GarageGarage(s)
Patio And Porch
DeckFront PorchPatioPorch
Pool Features
In Ground
Roof
Asphalt
Windows/Doors
Blinds
Community Features
School District
Shenendehowa
Schools
School District
Shenendehowa
Elementary School
Unknown
Middle School
Unknown
High School
Shenendehowa
Listing courtesy of Paul A Friello of Coldwell Banker Prime Properties

Listing information is provided by Participants of the Global MLS. IDX information is provided exclusively for personal, non-commercial use, and may not be used for any purpose other than to identify prospective properties consumers may be interested in purchasing. Information is deemed reliable but not guaranteed. Copyright 2026, Global MLS.
Last checked: 2026-10-14 11:46 PM UTC
Listing information is provided by Participants of the Global MLS. IDX information is provided exclusively for personal, non-commercial use, and may not be used for any purpose other than to identify prospective properties consumers may be interested in purchasing. Information is deemed reliable but not guaranteed. Copyright 2026, Global MLS.
Last checked: 2026-10-14 11:46 PM UTC
Neighborhood & Commute
Source: Walkscore
Save
Ask
Tour
Hide
Did you know? You can invite friends and family to your search. They can join your search, rate and discuss listings with you.